
In Clichy, Praemia REIM moves its headquarters into a reinvented former factory
In Clichy, Praemia REIM moves its headquarters into a reinvented former factory

Named L’Usinerie, this new building now houses the Group’s headquarters and Praemia REIM’s teams in France. Designed around the user experience, it reflects the Group’s vision of real estate that is more desirable, more service-oriented and more sustainable
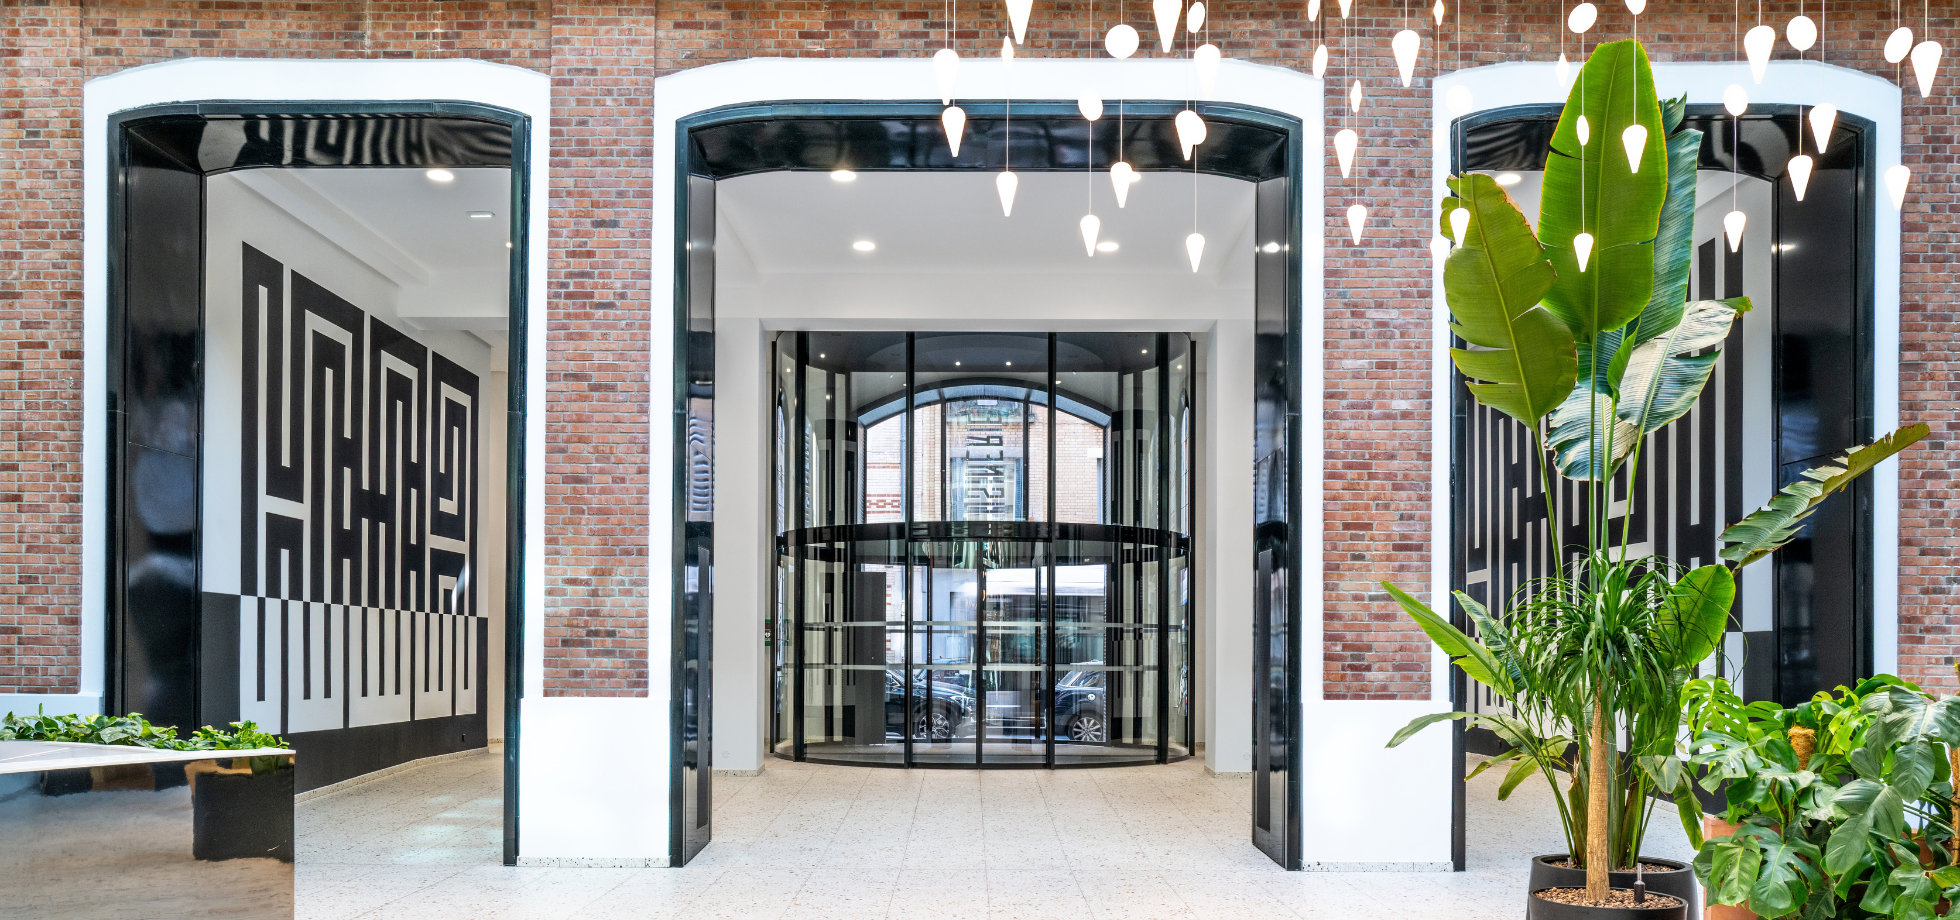
Paris, October 8th, 2026 - On August 10th, Praemia REIM’s teams moved into their new headquarters: L’Usinerie, at 24-26 rue Villeneuve in Clichy. Behind the iconic red-brick façade of a refurbished former factory, all France-based employees, 350 people in total, are now brought together on a single site.
More than a move, this relocation marks a new stage in Praemia REIM’s development. Conceived as a lever for transformation and a showcase for its real estate expertise, the new headquarters embodies the Group’s convictions: placing user experience, quality of use and the desirability of spaces at the heart of value creation. L’Usinerie is designed to foster project-based working, accelerate synergies between teams, stimulate creativity and encourage innovation.
“L’Usinerie fully embodies our vision of real estate: attractive, high-performing places designed around how people use them. We designed this headquarters together with our employees to create a space that fosters exchange, creativity and project-based working. It is both a showcase for our expertise and a lever for transformation to support Praemia REIM’s growth ambitions. We are particularly proud of it.” - Charles Ragons, CEO, Real Estate Division, Praemia REIM
A headquarters designed around its uses
L’Usinerie is the result of a resolutely user-centric design approach. Over several months, a representative group of employees took part in the process to imagine the spaces, define how they would be used and build a working environment aligned with new ways of collaborating.
The spaces were designed to encourage exchange, facilitate cross-functional work and provide the flexibility needed for the different moments of professional life. Collaborative areas, meeting rooms, focus zones, a work café and outdoor spaces make up an environment designed first and foremost to meet users’ expectations.
A seamless, digital employee experience
Beyond the services on offer, L’Usinerie was conceived as a seamless, all-round experience for its occupants. Premium catering, an auditorium, a gym, a rooftop, green spaces and social areas all contribute to day-to-day quality of life. The building is also among the first to roll out fully digital access control through Apple and Android digital wallets, simplifying the experience for employees and visitors alike.
Certified BREEAM Very Good, WiredScore Gold and SmartScore, the building is also equipped with real-time energy management tools to optimise its environmental performance.
A former factory turned showcase for Praemia REIM’s expertise
L’Usinerie combines the industrial heritage of an early 20th-century factory with fully reinvented contemporary spaces. The historic red-brick façade and the former chimney, now integrated at the heart of the patio, bear witness to this transformation.
Beyond its role as head office, the building serves as a showcase for Praemia REIM’s expertise in refurbishment, hospitality, services and the creation of attractive working environments. It also houses the Praemia Suite, a space dedicated to meetings, events and exchanges with the Group’s clients and partners.
Project partners
- General contractor, design and works management: Factory
- Client-side project management (AMO): Artwork
- Design and installation of green spaces: Akagreen
- Catering: Lecointre Paris

 et Firefox